Location & Community
- Location: Aushapur, Ghatkesar; facing Warangal Highway 163
- Community: Gated layout described as an HMDA gated community
- Internal roads: 30 ft. and 40 ft.


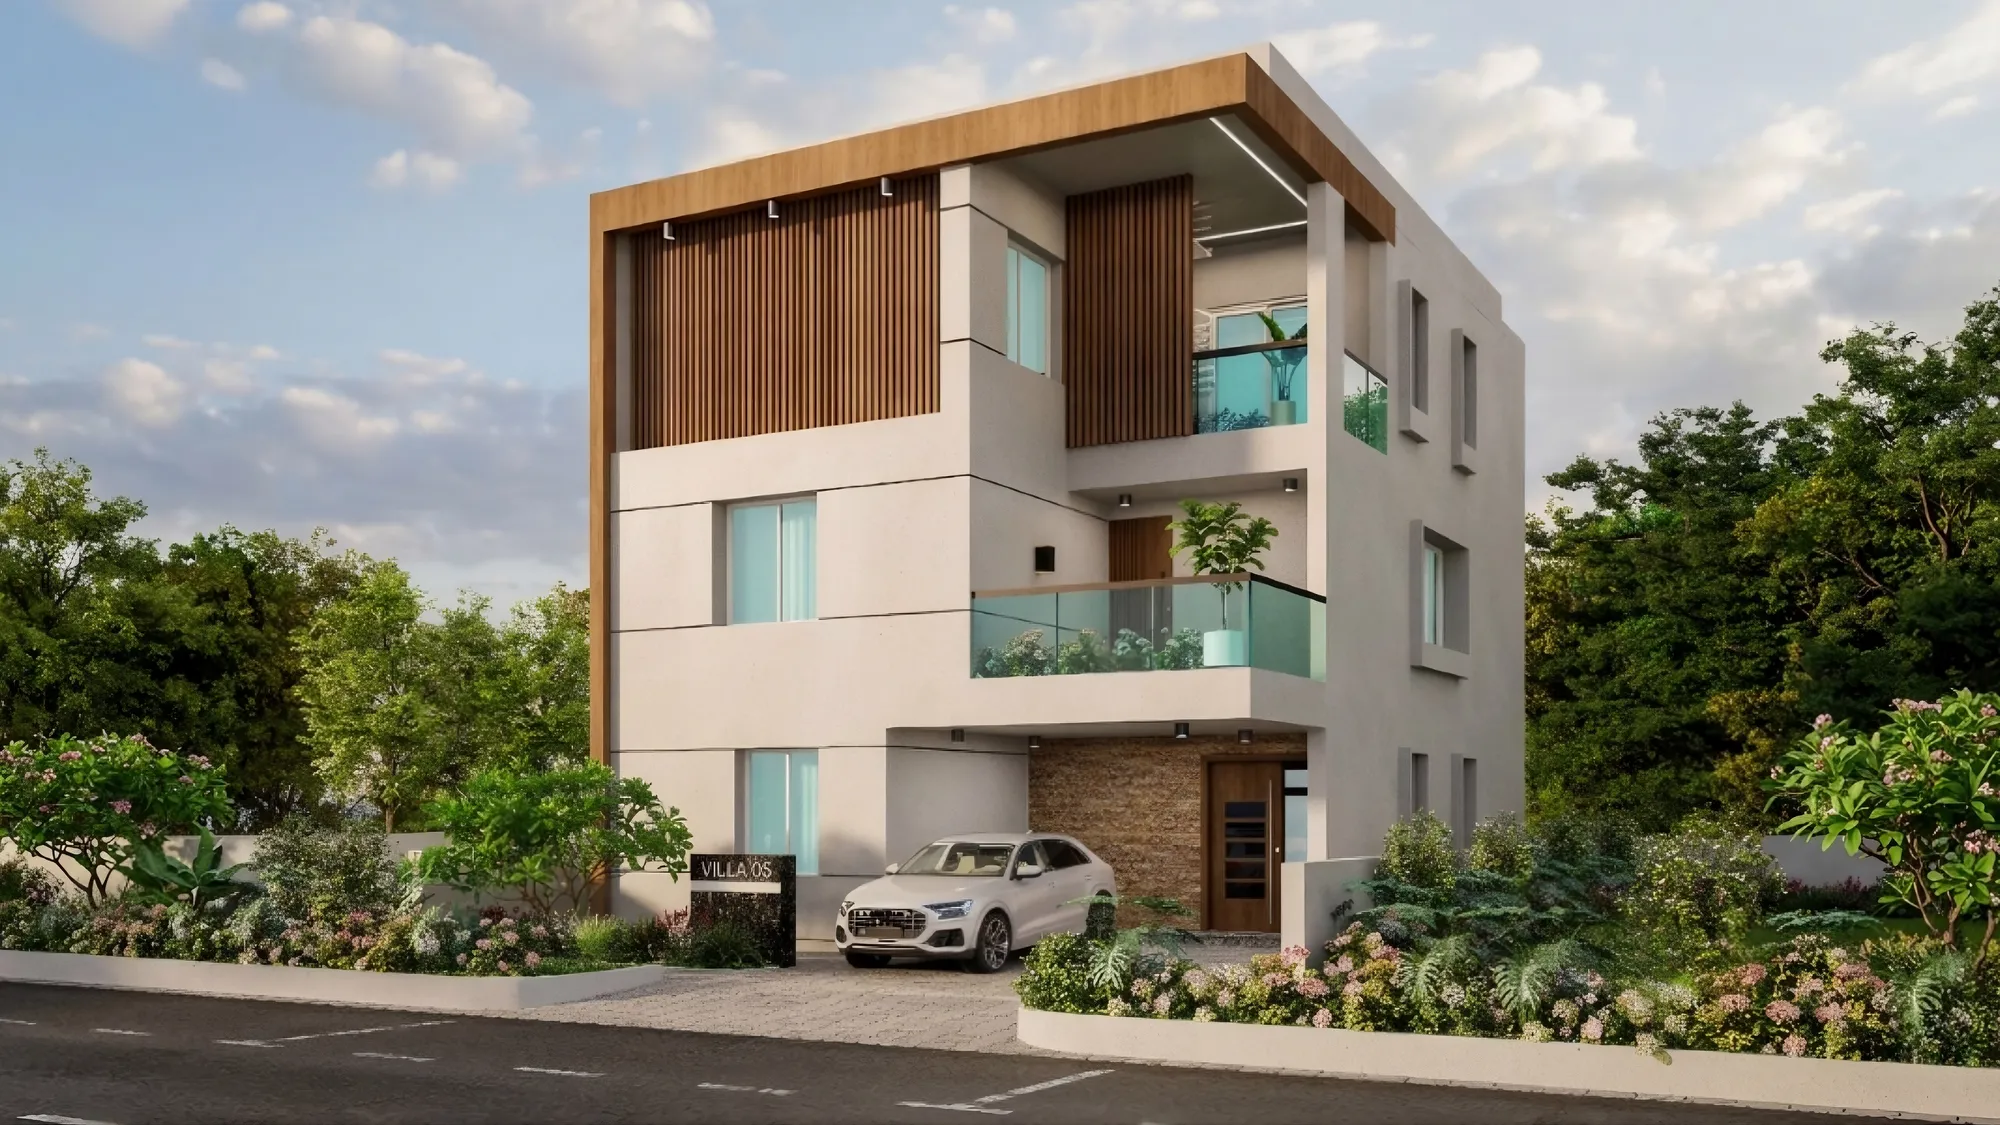
Set in Aushapur, Ghatkesar, Sparkle Haven brings together 76 4-BHK triplex villas for families who want space to make their own. There is room to come together and room to unwind, from evenings in the home theatre to time spent outdoors among landscaped avenues. The community includes east- and west-facing villas, five planned outdoor spaces, and a clubhouse with a swimming pool, gym, banquet hall, and play area. Sparkle Haven brings the privacy of an independent villa into a community where life extends beyond your front door.
Book a Site Visit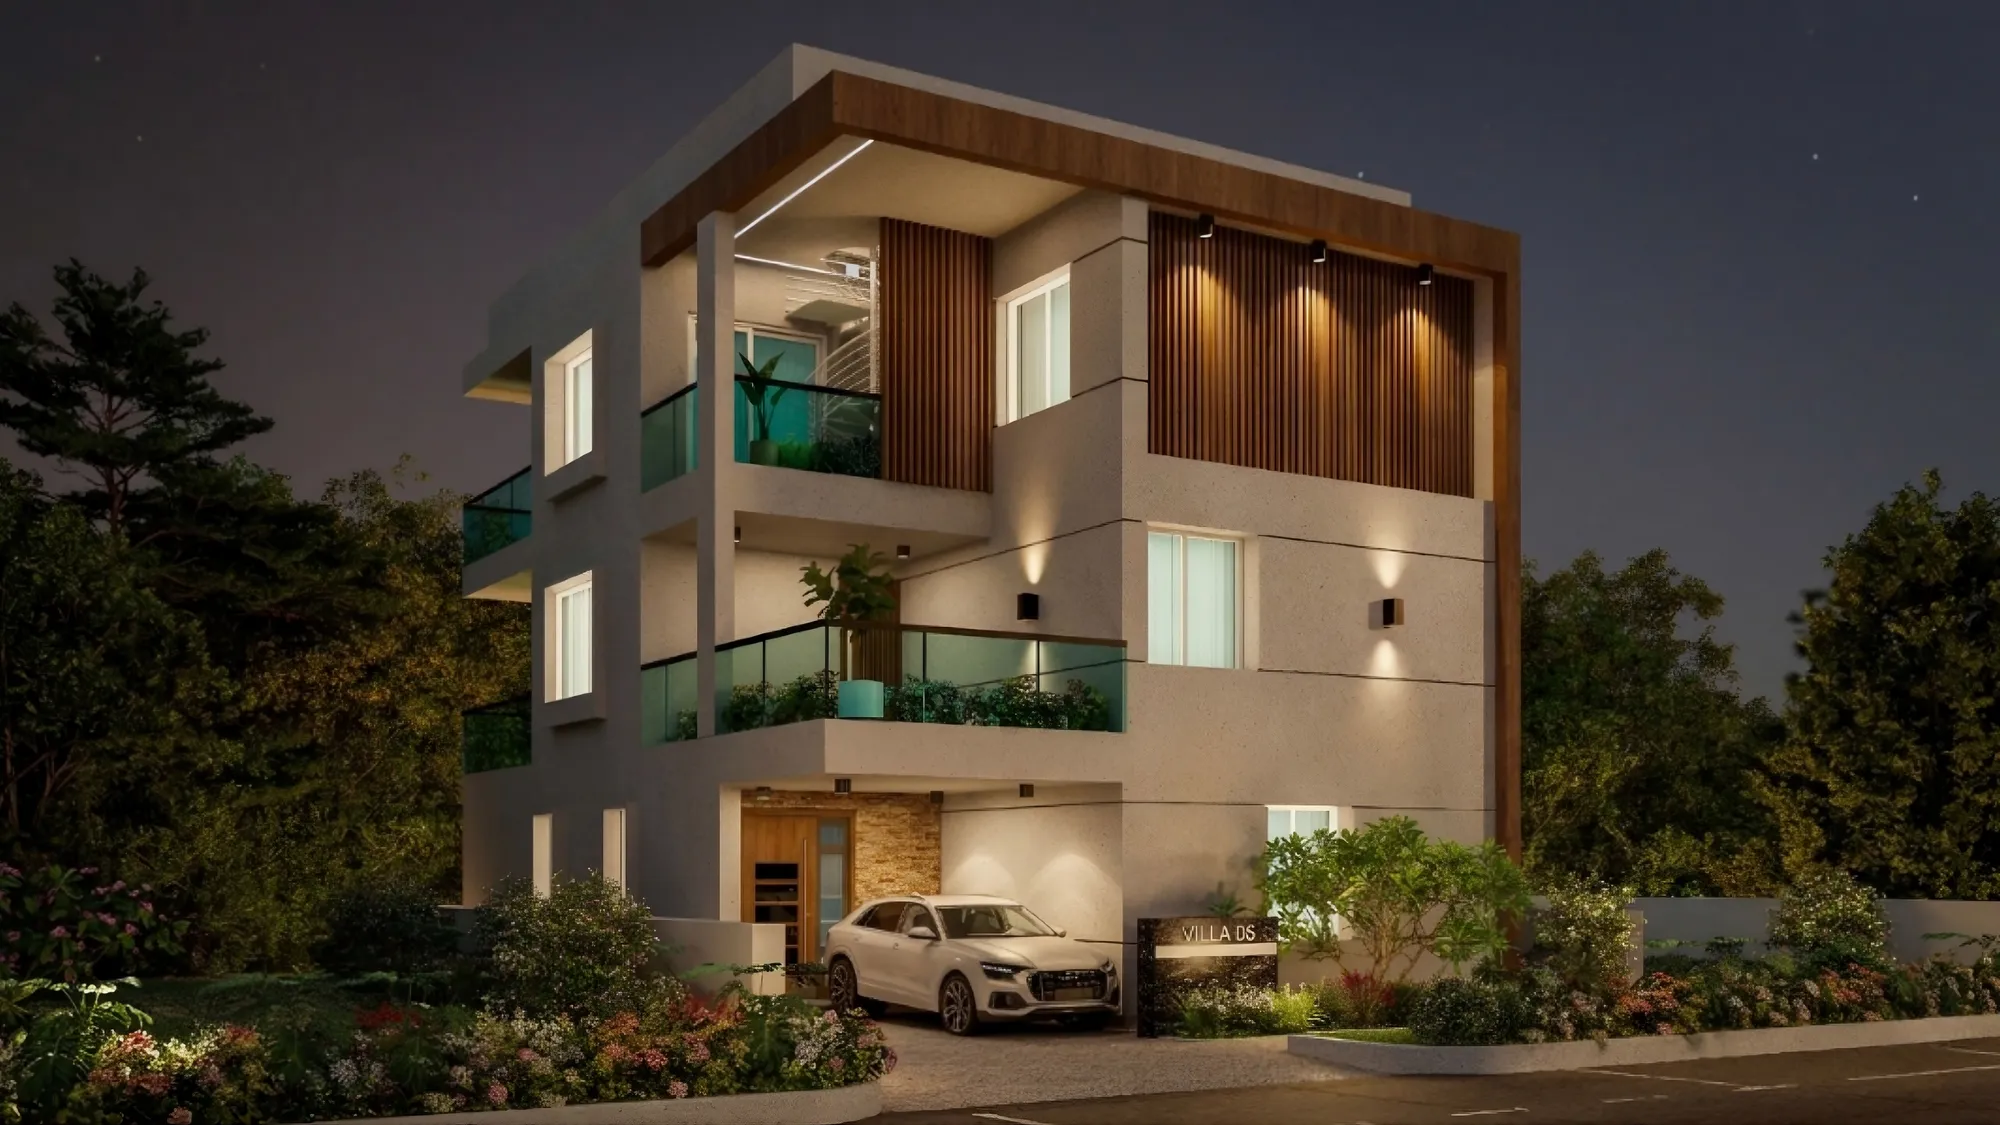
From the structural frame to the interior finishes, the planned specifications outline what goes into a Sparkle Haven villa. Explore the categories below to review the materials and fittings in more detail.
Materials, makes, and finishes are subject to the final agreement and approved specification for the villa purchased.
Every payment is recorded, making purchases straightforward for salaried buyers and professionals who use accounted income.
Eligible buyers can pay 25% of the price and apply for a bank loan for the remaining 75%.
Under the proposed offer, Sri Jagathswapna pays your home loan EMIs for the first 24 months, giving you a break from those monthly payments during that period.
Considering EMIs are paid for the first 2 years, investing in these villas can be a highly rewarding experience.
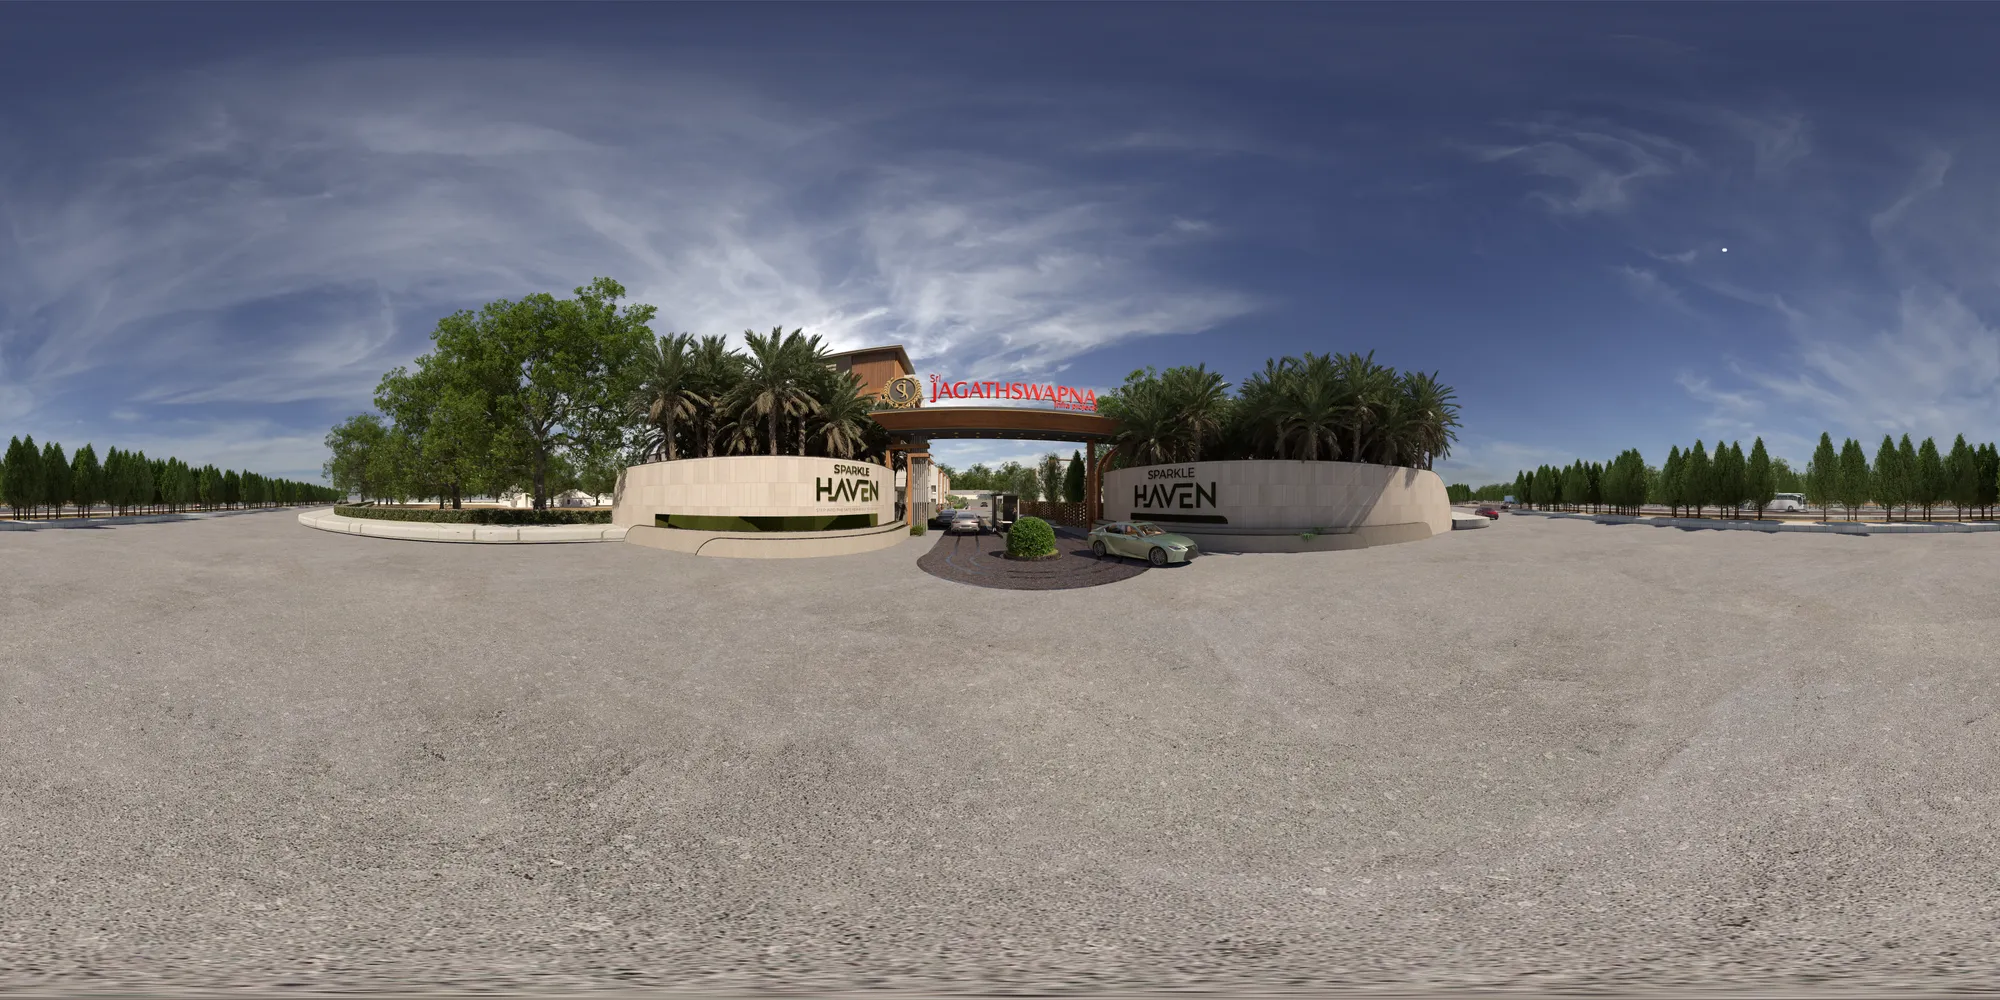
Sparkle Haven is designed around wide internal roads, planted avenues, and places to spend time outdoors. The layout includes 5-ft. tiled footpaths with avenue planting, street lighting, underground electrical infrastructure, and an entrance arch. Its compound wall has provision for solar security integration, with gates connecting the layout to neighbouring areas.
Behind the visible details, the plan includes a transformer for the layout, centralised sewage collection and management, separate underground drainage, and separate pipelines for potable and domestic water. Saucer drains and rainwater harvesting pits are also planned. Power backup is specified for the common amenities and street lighting.
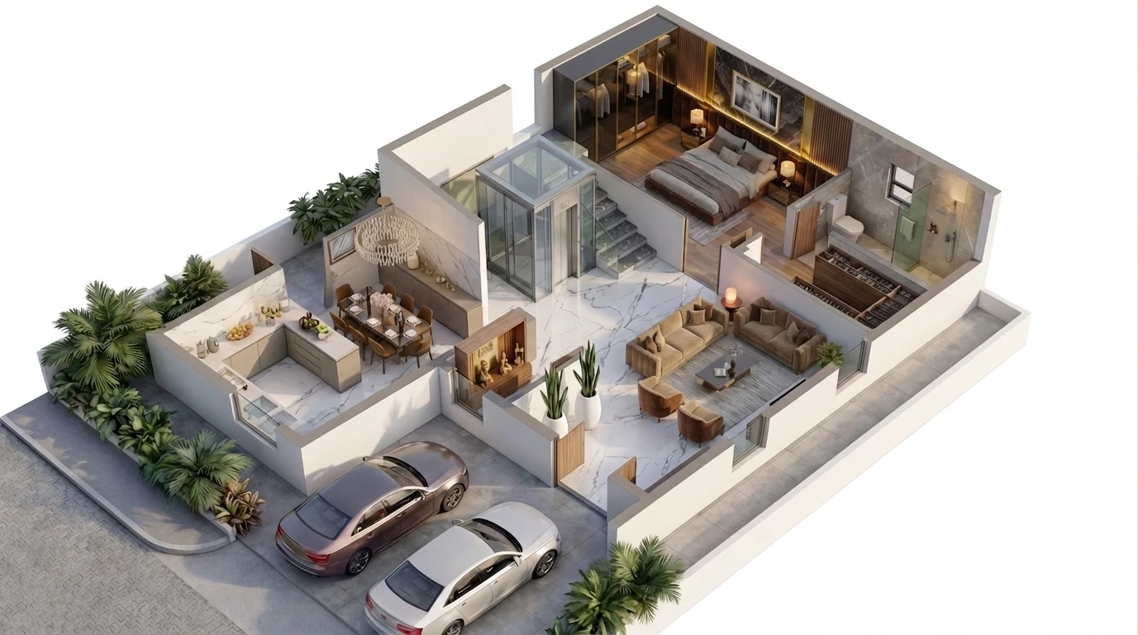
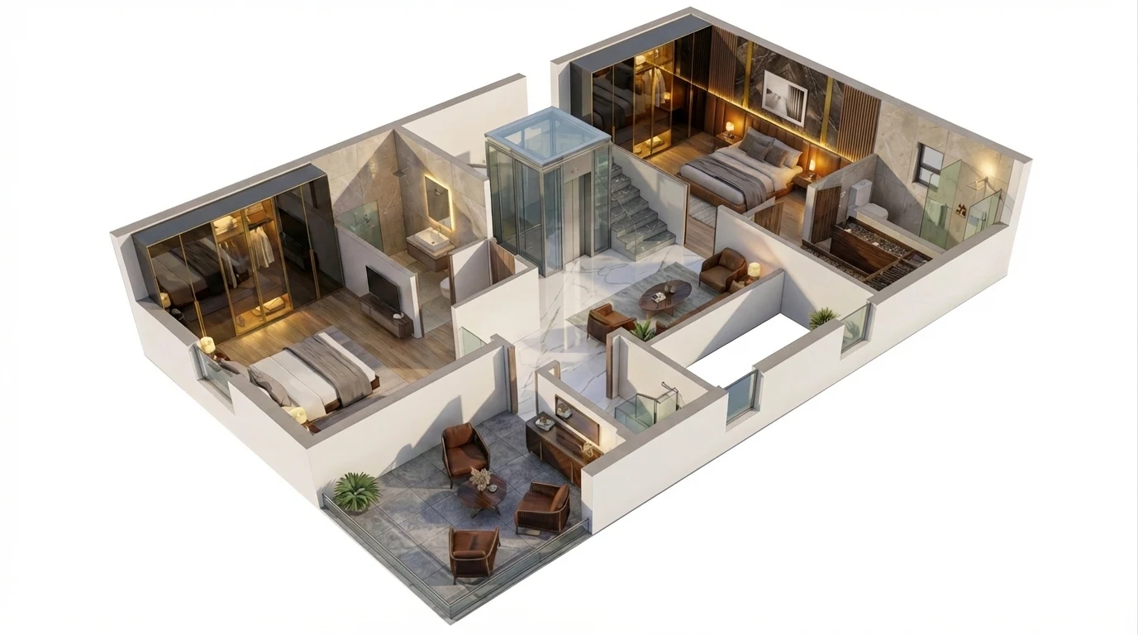
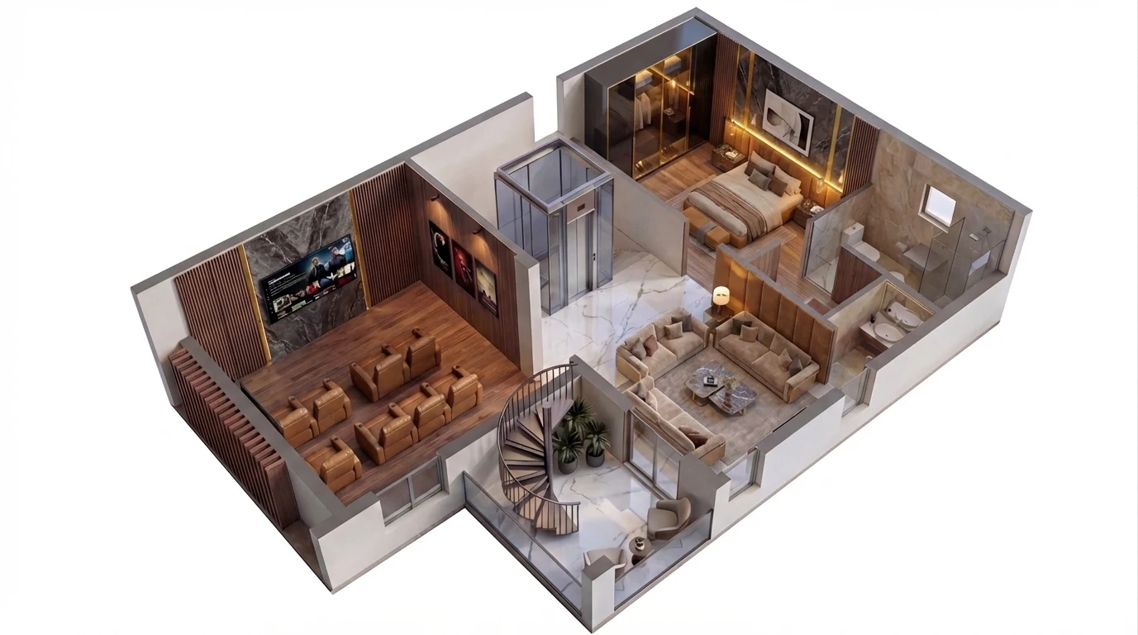
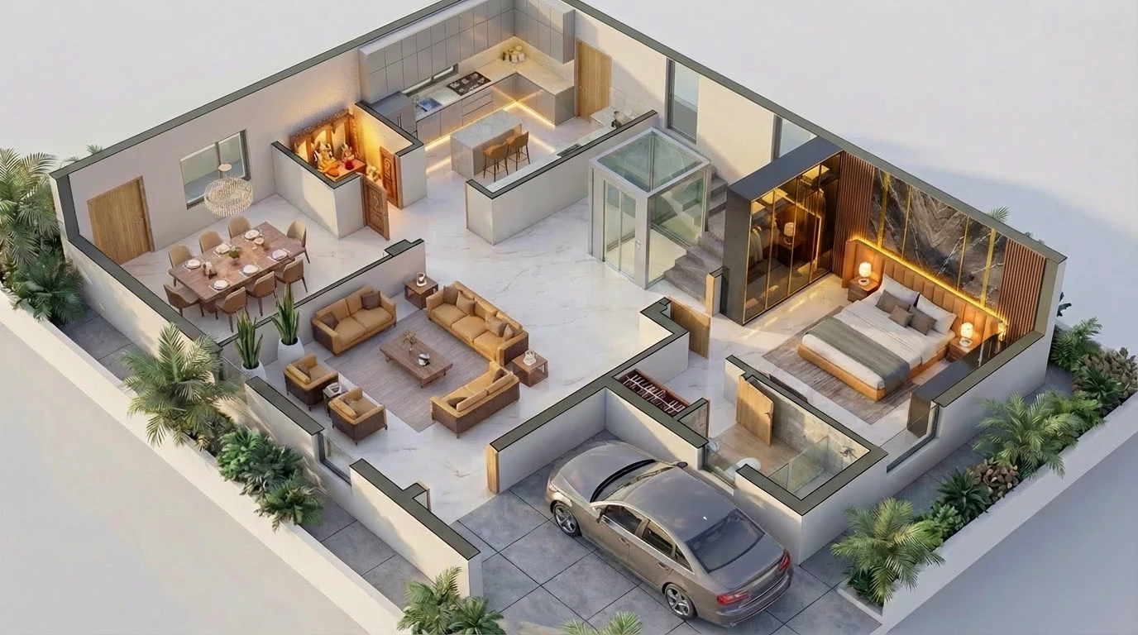
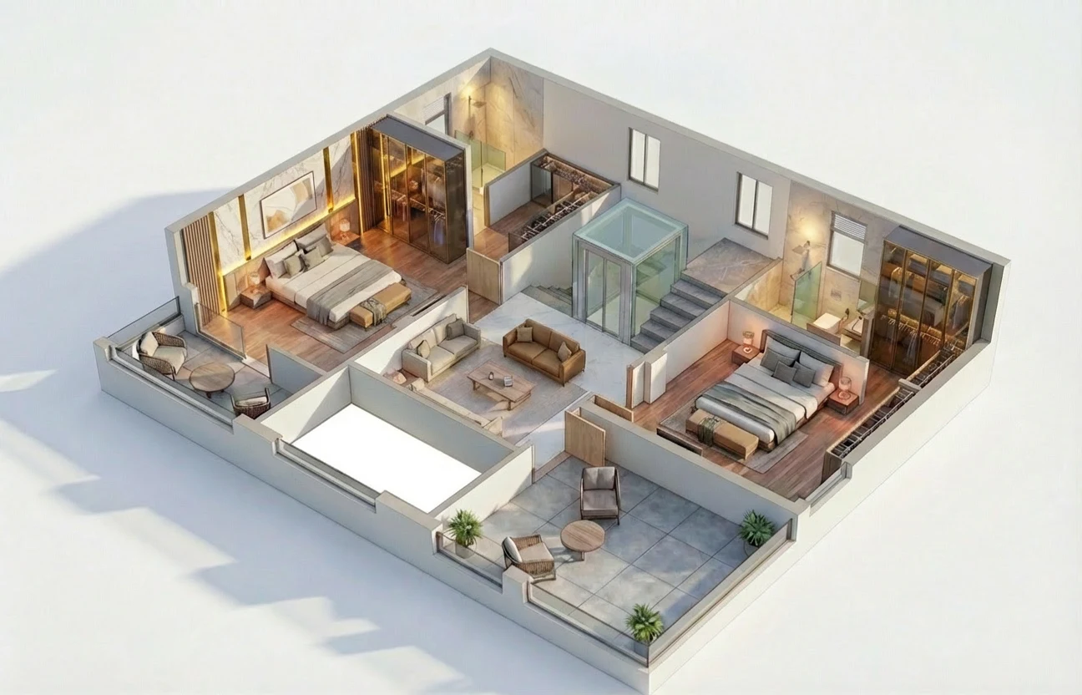
Sparkle Haven's 4 BHK homes extend across a ground floor, first floor and second floor. That extra level gives families room to come together and space for quieter moments. The dedicated home theatre adds a place for films, matches and evenings at home.
Haven East and Haven West. Haven East and Haven West have separate plans across the ground, first and second floors. Compare the two facing options to see how the spaces are arranged on each level, then ask about the exact plot size, built-up area and availability of the villa you prefer.
The planned homes are 4 BHK triplex villas with a home theatre space. Plot sizes range from 200 to 237 sq. yd., with built-up areas ranging from 2,760 to 4,261 sq. ft.

Time outdoors is part of life at Sparkle Haven. Five named spaces provide room for recreation, gatherings and quieter breaks from the day. Their planned areas are approximately:
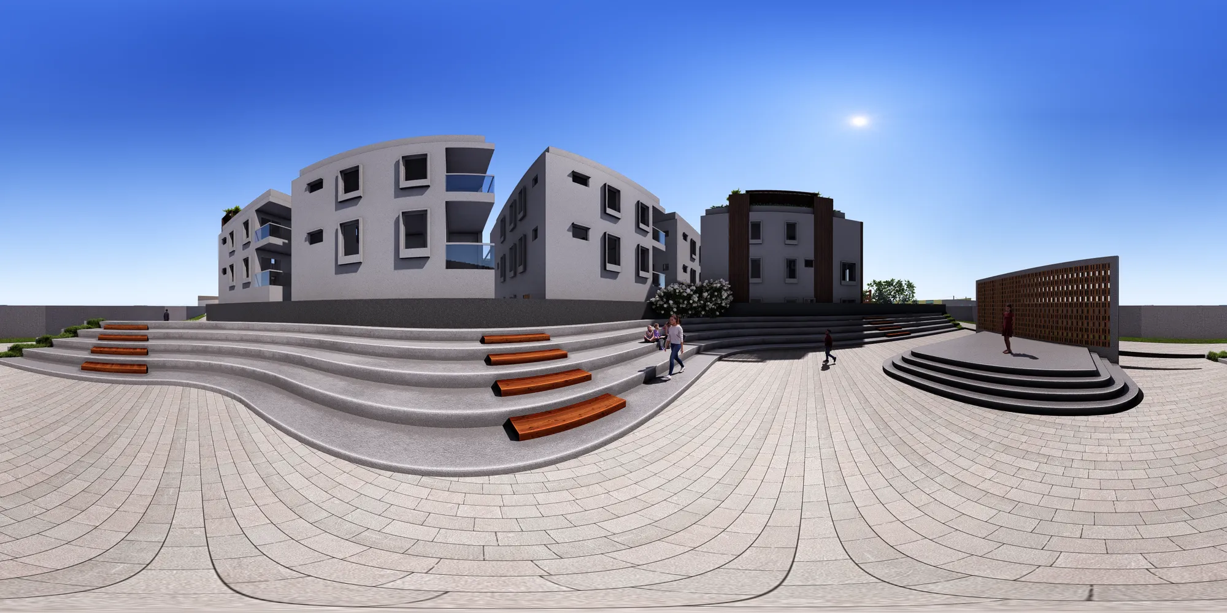
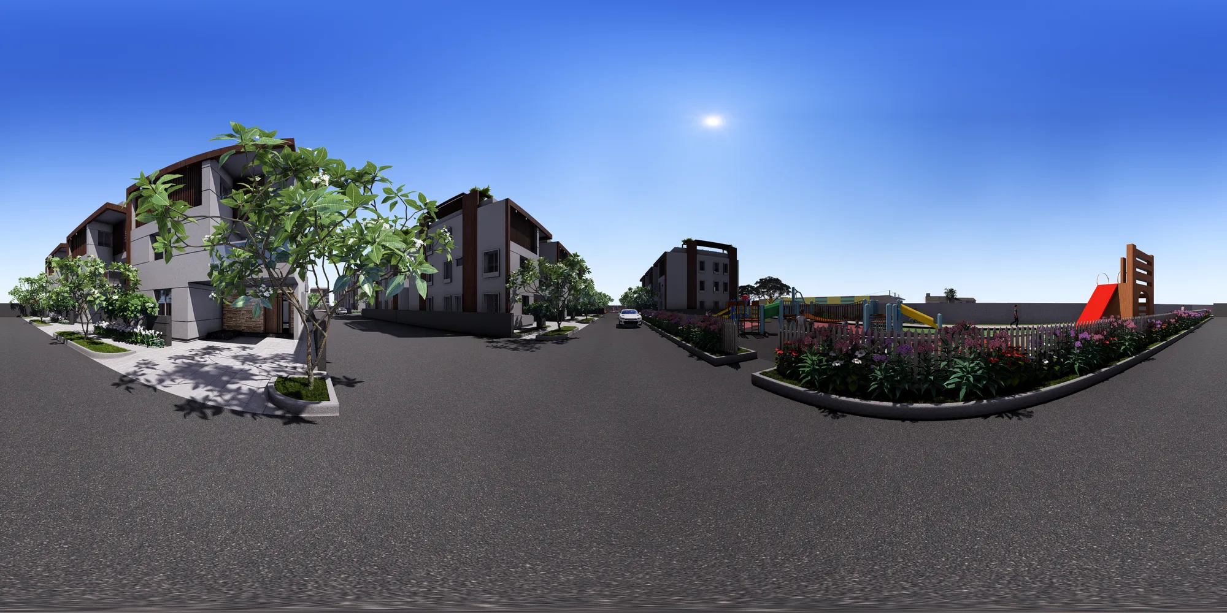
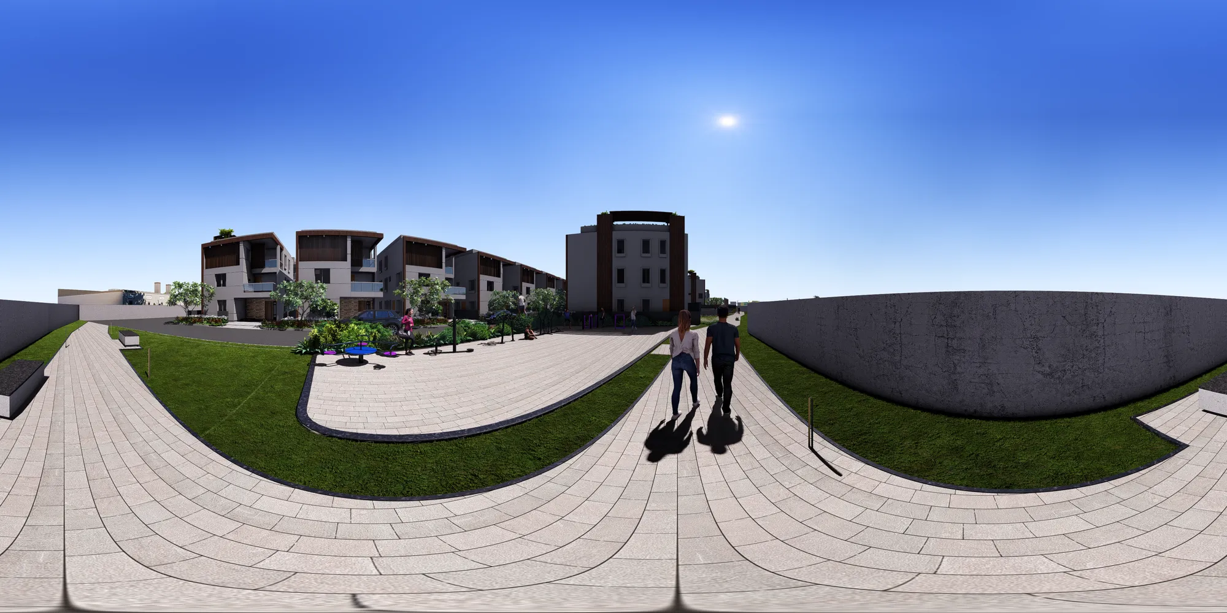
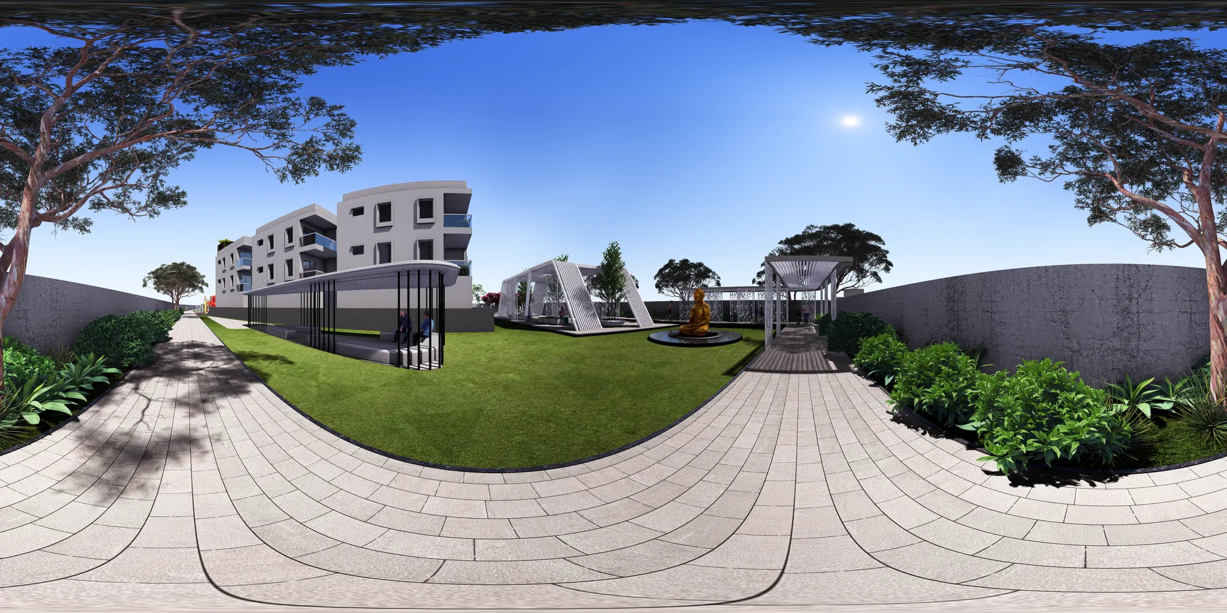
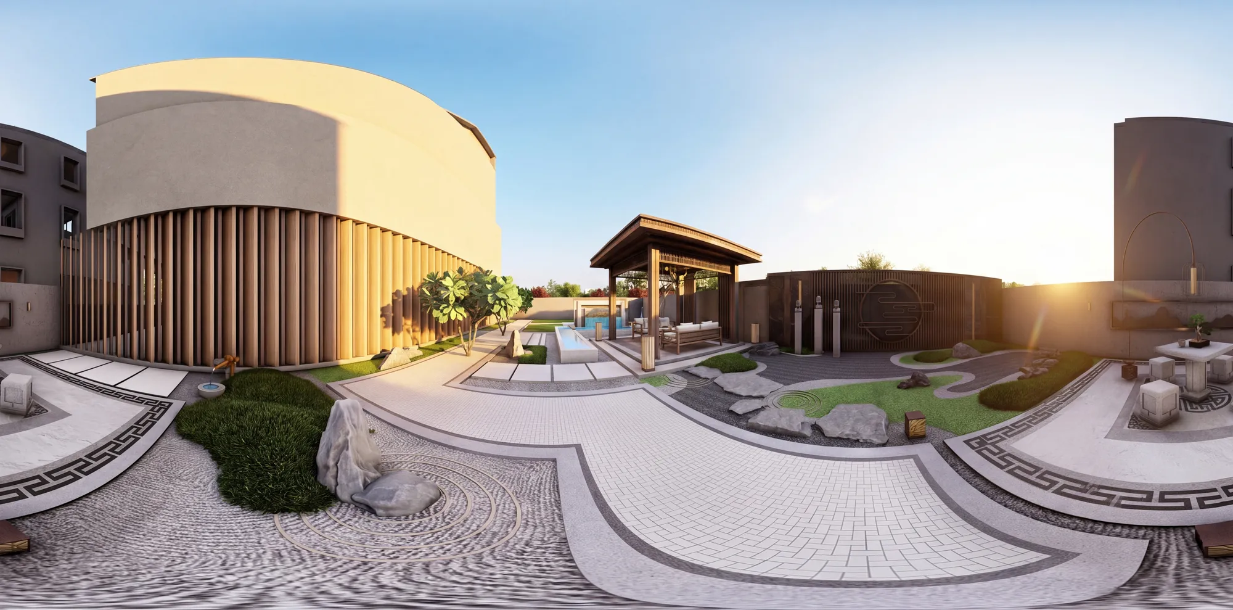
The community also includes landscaped areas, a lawn and an outdoor children's play area. These shared spaces offer a change of pace close to home, whether the day calls for activity or a little fresh air.
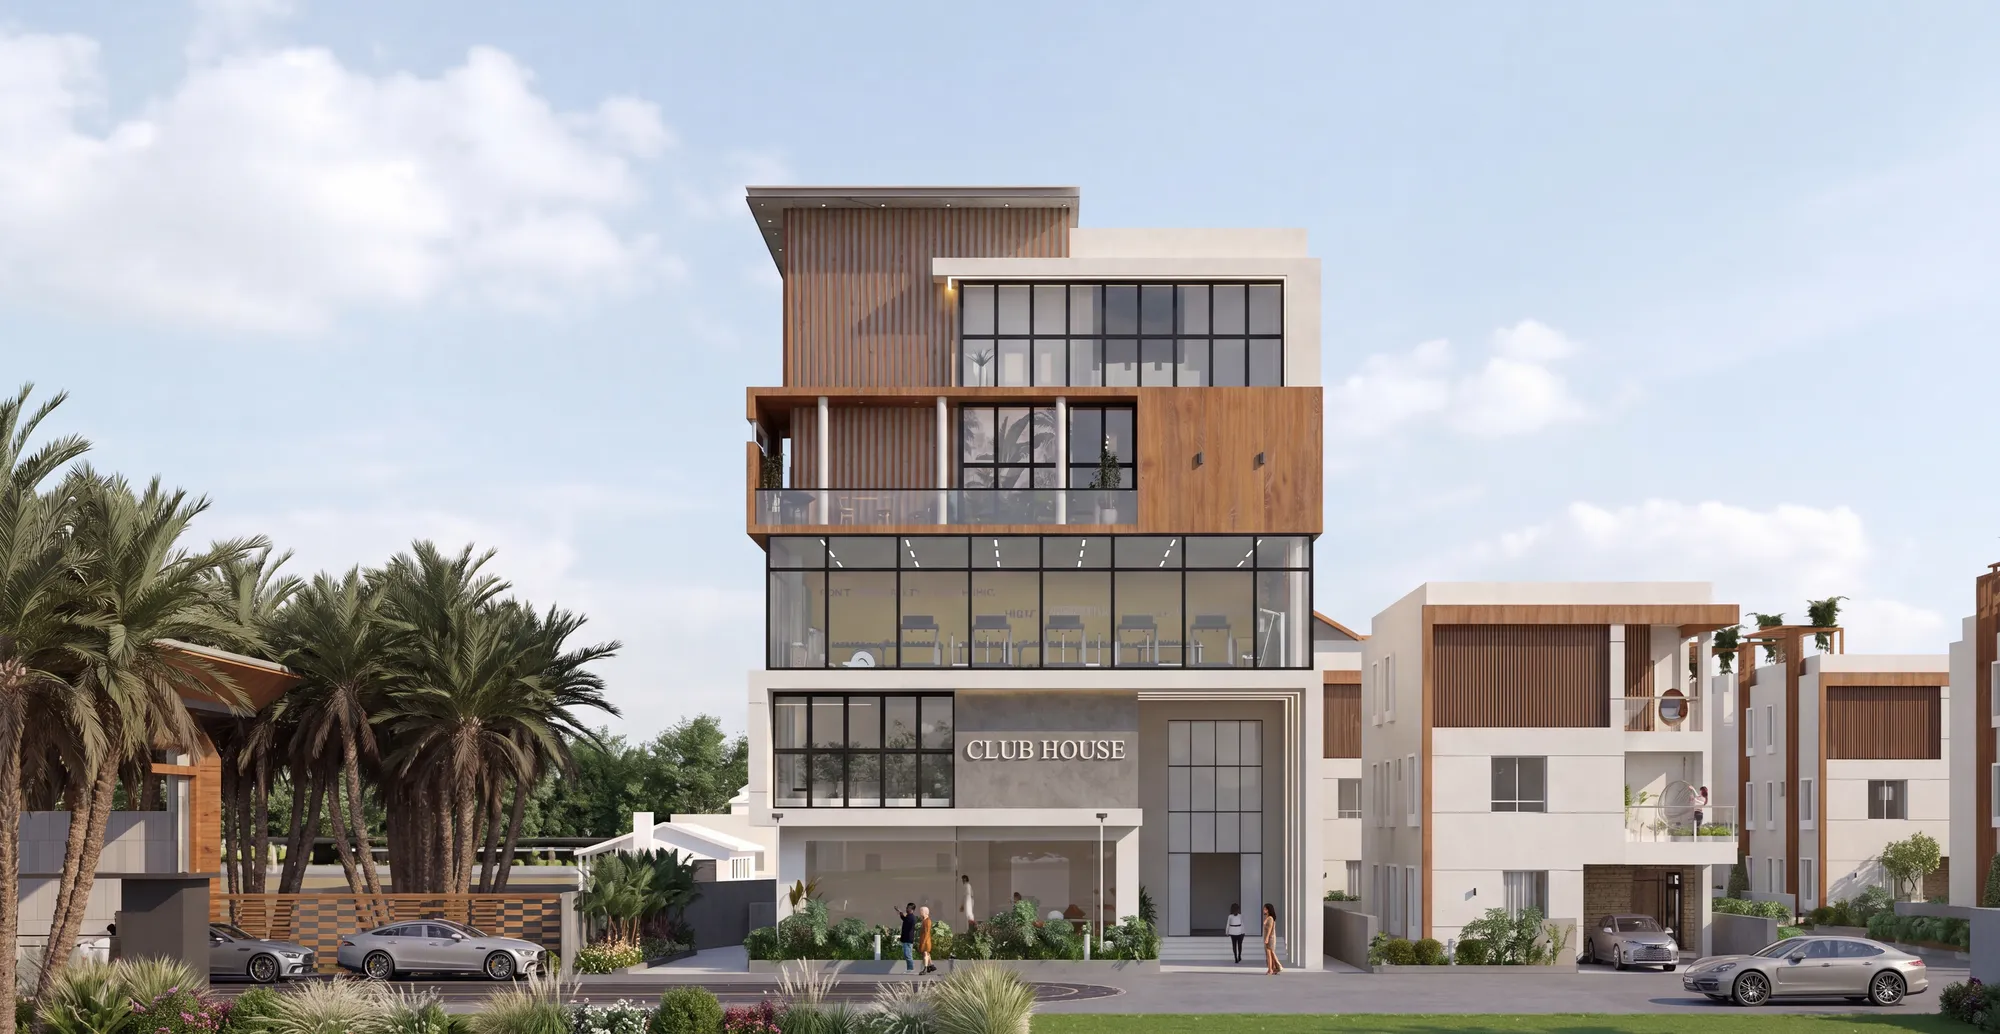
The clubhouse provides space for fitness, celebrations, and time with neighbours. Planned facilities and spaces include:
Sparkle Haven is in Aushapur, Ghatkesar, facing Warangal Highway 163. The location provides a link towards ORR Exit 9, with schools, healthcare, employment areas and shopping destinations in the wider region.
Sri Jagathswapna Realtors has worked in the Hyderabad real estate market for more than a decade. The company has more than 20 completed projects, over 3,000 residential units, and 600+ construction projects. At Sparkle Haven, its focus on planned neighbourhoods is evident in the villa layouts, shared spaces, and practical details throughout the community.
Sparkle Haven is in Aushapur, Ghatkesar, facing Warangal Highway 163. ORR Exit 9 at Ghatkesar is among the area's road connections.
Sparkle Haven comprises east- and west-facing 4-BHK triplex villas with dedicated home theatre spaces. Ask the project team about the villas currently available in each facing option.
The stated plot-size range is 200–237 sq. yd., and the built-up area range is 2,760–4,261 sq. ft. Confirm the measurements for the villa you select.
The planned clubhouse facilities include a swimming pool, banquet hall, gym and play area. Other illustrated spaces include a reception lounge, multipurpose hall, yoga and Zumba area, guest rooms, and indoor games.
Power backup is specified for the common amenities and street lighting. Ask the project team about the electrical provisions for an individual villa.

Compare Haven East and Haven West, explore the community plan and see the location in person. Enquire about current villa availability and arrange a site visit with the project team.
Architectural renderings are illustrative. Villa plans, finishes, amenities, availability and other project details are governed by the applicable project documents and agreement.